
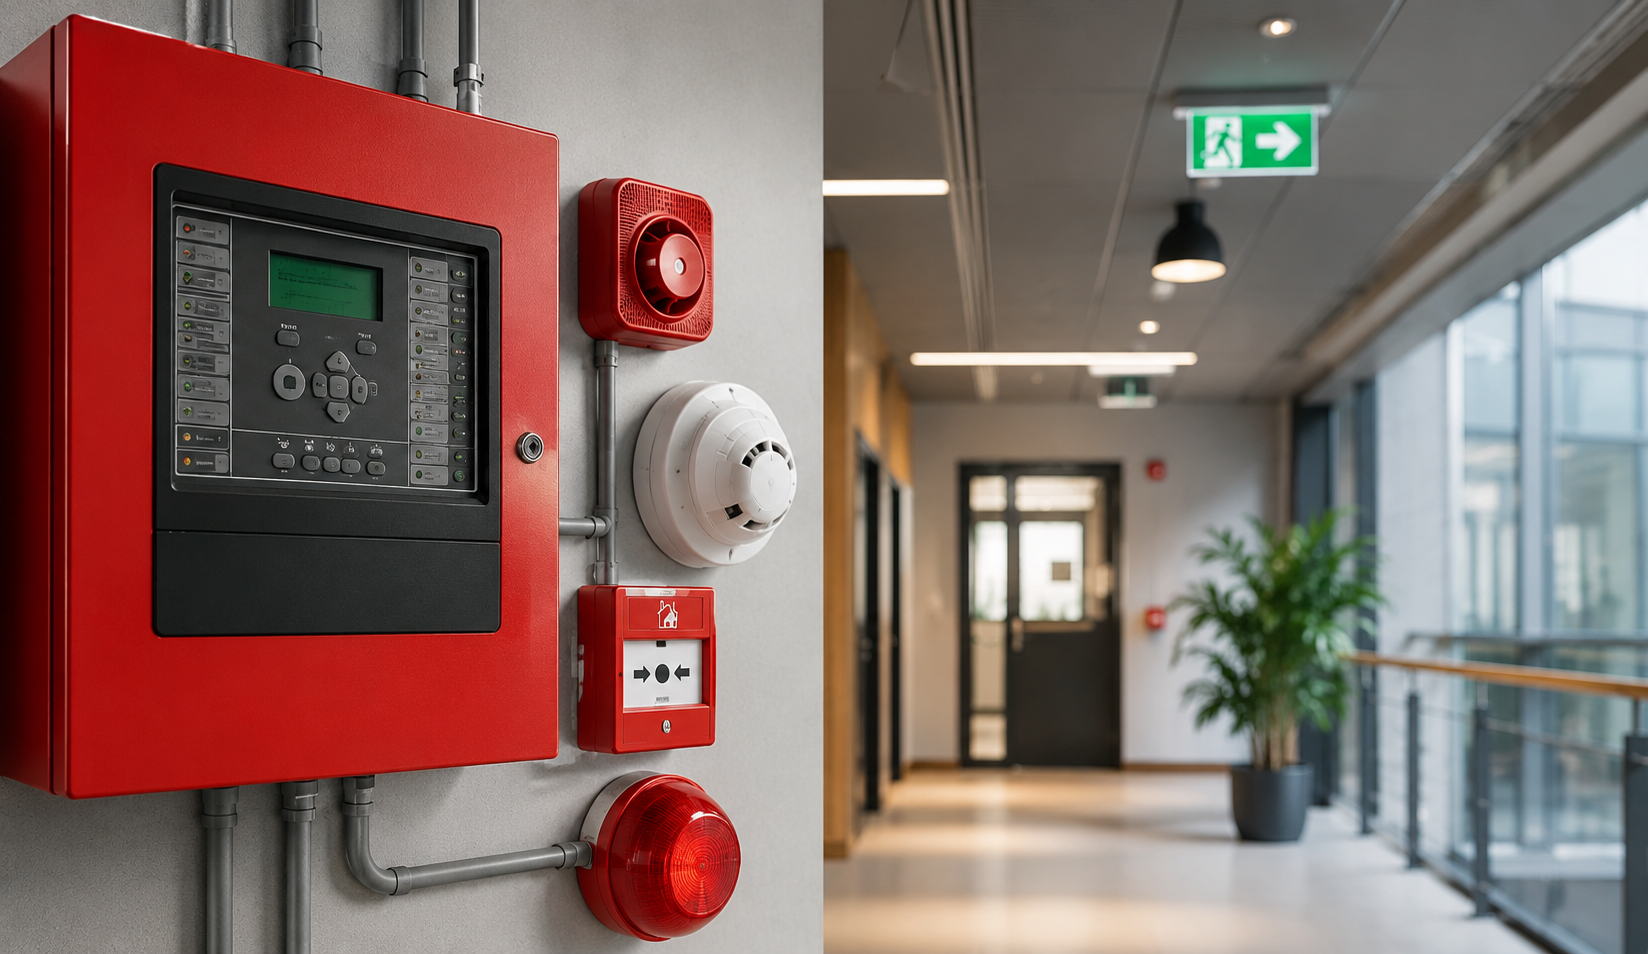
How Fire Alarm Engineering Supports Safer Commercial Buildings in New Jersey
Fire safety is one of the most important considerations when designing, constructing, renovating, or expanding a commercial building. Offices, retail centers, restaurants, warehouses, educational facilities, hotels, healthcare properties, and other commercial spaces all have different risks and occupancy requirements. A properly engineered fire alarm system helps detect potential emergencies, notify occupants, communicate critical information, and support an organized emergency response.
This is where fire alarm engineering New Jersey services become an important part of commercial construction.
Fire alarm engineering is more than simply placing smoke detectors and alarms throughout a building. A professionally designed system must consider the building’s use, size, configuration, occupancy, architectural features, electrical infrastructure, fire protection systems, emergency communication needs, and applicable codes and standards.
For commercial property owners and developers in New Jersey, working with experienced fire alarm engineer NJ professionals can help integrate life-safety systems into the building from the earliest stages of design.
R&P Consulting Engineers provides MEP/FP engineering solutions, including fire alarm, fire protection, electrical, mechanical, plumbing, and specialized building engineering services. The firm’s approach combines experience in architecture, construction, and engineering to help clients move projects from planning and approvals to construction.
What Is Fire Alarm Engineering?
Fire alarm engineering is the professional planning, design, coordination, and documentation of fire detection and notification systems within a building.
A fire alarm system can include multiple components working together, such as:
- Smoke detectors
- Heat detectors
- Manual pull stations
- Audible notification devices
- Visual notification appliances
- Fire alarm control panels
- Supervisory devices
- Monitoring connections
- Emergency communication components
- Notification circuits
- Interfaces with other building systems
The exact components and configuration depend on the building and its requirements.
A commercial fire alarm system may also need to interact with other life-safety systems. For example, a fire alarm signal may initiate or communicate with building systems associated with elevators, HVAC equipment, smoke control, fire suppression, access control, or other emergency functions, depending on the project’s design and applicable requirements.
Because these systems can be interconnected, fire alarm design should be coordinated with the broader MEP and architectural plans.
Why Fire Alarm Engineering Matters for New Jersey Commercial Buildings
New Jersey commercial construction projects must address applicable state construction and fire-safety requirements. The New Jersey Department of Community Affairs identifies current construction codes adopted under the state’s Uniform Construction Code, including the 2021 International Building Code/NJ edition and referenced codes and standards.
Fire alarm requirements can vary depending on factors such as occupancy, building characteristics, project scope, and applicable regulations. This makes professional engineering and early coordination especially important.
A properly engineered fire alarm system can help a project team:
- Identify appropriate detection and notification strategies.
- Coordinate fire alarm devices with architectural plans.
- Address applicable code requirements.
- Integrate fire alarm systems with other building systems.
- Create clear construction documentation.
- Reduce conflicts during installation.
- Support the permitting and review process.
- Improve occupant notification capabilities.
- Help protect people and property.
- Plan for future building changes.
The goal is not simply to install an alarm system. The goal is to create a coordinated life-safety solution appropriate for the building.
1. Early Fire Detection Can Support Faster Response
One of the primary functions of a fire alarm system is to identify a potential fire condition and provide notification.
In a commercial environment, people may be located in offices, conference rooms, storage areas, mechanical rooms, corridors, kitchens, warehouses, or other spaces. A fire may not be immediately visible to everyone in the building.
A properly engineered detection strategy can help provide notification when a potentially dangerous condition is identified.
Early notification gives occupants an opportunity to respond according to the building’s emergency procedures and can support emergency responders by communicating that an alarm condition exists.
Fire alarm engineering considers where detection devices should be located based on the building’s layout and applicable requirements rather than simply distributing devices evenly across a floor.
2. Fire Alarm Design Must Reflect Building Use
Not every commercial building presents the same fire risks.
A restaurant has different hazards from an office building. A warehouse may have different environmental and storage considerations than a hotel. A healthcare facility can have unique occupant and evacuation requirements.
This is why fire alarm design NJ projects should begin with an understanding of the building.
An engineer may consider:
- Occupancy classification
- Building size
- Number of floors
- Ceiling configuration
- Room layouts
- Areas of high occupancy
- Sleeping or patient areas
- Storage spaces
- Mechanical spaces
- Electrical rooms
- Kitchens
- Special-use areas
- Egress routes
- Existing fire protection infrastructure
The system should be designed around the actual building rather than relying on a generic template.
3. Supporting Occupant Notification
Detecting a fire is only one part of life safety. People also need to know what is happening.
Commercial fire alarm systems can incorporate audible and visual notification devices designed to alert occupants.
This can be especially important in larger commercial facilities where people may be located far from the source of an alarm.
Visual notification can also play an important role in accessible life-safety design.
A professional fire alarm engineer NJ team can coordinate notification device locations with architectural layouts, room configurations, ceiling systems, lighting, HVAC components, and other building infrastructure.
The objective is to create a system that provides effective notification while maintaining coordination with the overall building design.
4. Coordinating Fire Alarm Systems With Other MEP Systems
Modern commercial buildings contain highly interconnected systems.
A fire alarm system may need to communicate with or initiate actions involving other building systems depending on the project.
Examples may include:
- HVAC shutdown or control
- Elevator functions
- Smoke control
- Fire suppression monitoring
- Door release functions
- Emergency systems
- Building management systems
- Electrical systems
These interfaces make coordination essential.
A fire alarm engineer needs to understand how the system interacts with mechanical, electrical, plumbing, fire protection, and architectural components.
This is one reason integrated commercial fire alarm engineering can be more effective than treating fire alarm design as an isolated discipline.
5. Reducing Design Conflicts Before Construction
Commercial construction involves many trades working within the same physical areas.
Ceilings may contain:
- Fire alarm devices
- Lighting fixtures
- Sprinkler heads
- HVAC diffusers
- Ductwork
- Electrical systems
- Plumbing components
- Security devices
If these systems are not coordinated during design, contractors may encounter conflicts in the field.
For example, a proposed smoke detector location could conflict with a ceiling feature or another building component. Resolving the issue during construction can lead to delays and redesign.
Professional fire alarm engineering helps identify these coordination concerns before installation begins.
6. Helping With Code and Approval Coordination
Fire safety requirements are an important part of the commercial construction approval process.
New Jersey’s Department of Community Affairs oversees the state’s construction code framework and provides information for code officials and enforcement professionals. The state also maintains separate fire-related regulatory requirements under its Uniform Fire Code.
Because requirements can depend on project-specific circumstances, engineering documentation should be developed with the applicable codes, standards, and authority having jurisdiction in mind.
A qualified engineering team can help project stakeholders understand the design requirements and prepare coordinated documentation.
This can help reduce surprises during plan review and construction.
7. Fire Alarm Engineering for Renovation Projects
Fire alarm engineering is not limited to new commercial construction.
Renovation projects can create unique challenges because engineers must understand existing conditions.
An older commercial property may have:
- Existing fire alarm equipment
- Older wiring
- Existing detectors
- Previous renovations
- Outdated documentation
- Changes in occupancy
- New partitions
- Expanded floor areas
- Modified mechanical systems
A renovation may require modifications to an existing fire alarm system or development of a new system, depending on the project.
A fire alarm engineer NJ professional can evaluate the proposed scope and coordinate the fire alarm design with the new architectural and MEP work.
This can be especially important when a tenant improvement changes the layout or use of an existing commercial space.
8. Supporting Fire Protection System Coordination
Fire alarms and fire protection systems often work together as part of a broader life-safety strategy.
Depending on the building, the fire alarm system may receive supervisory or alarm signals from fire protection equipment.
Coordination may involve:
- Sprinkler system monitoring
- Waterflow signals
- Valve supervisory signals
- Fire pump monitoring
- Fire department connections
- Other fire protection interfaces
The exact requirements depend on the building and applicable codes and standards.
Because fire protection and fire alarm systems can be closely connected, integrating both disciplines into the overall engineering process can improve coordination.
R&P Consulting Engineers specifically identifies fire alarm and fire protection engineering among its building engineering capabilities.
9. Improving Communication During an Emergency
Commercial buildings can be busy environments.
A single facility may have employees, customers, visitors, contractors, delivery personnel, and other occupants who are unfamiliar with the building.
A well-designed notification system helps communicate that an emergency condition exists.
Depending on the building’s requirements, fire alarm systems may include different notification and communication strategies.
The engineering process considers how people occupy the building and how notification can reach them.
This is especially important for large or complex properties where occupants may be distributed across multiple floors or separated areas.
10. Fire Alarm Engineering Can Support Property Protection
Fire safety is primarily about protecting people, but commercial property protection is also important.
A fire can damage:
- Equipment
- Inventory
- Electrical infrastructure
- Building finishes
- Mechanical systems
- Technology
- Documents
- Business-critical assets
Early detection and notification can support faster action, potentially reducing the time between the beginning of a fire event and response.
For business owners, this can contribute to broader risk management and business continuity planning.
Fire Alarm Engineering and Different Commercial Building Types
Office Buildings
Office buildings often contain open workspaces, private offices, conference rooms, kitchens, storage rooms, and mechanical areas.
Fire alarm design must coordinate with these spaces and the building’s occupant configuration.
Retail Properties
Retail buildings may have large public areas, stockrooms, employee spaces, loading areas, and changing rooms.
Customer notification and clear evacuation-related communication can be important considerations.
Restaurants
Restaurants can have commercial kitchens and specialized equipment that create different fire-safety considerations.
Fire alarm systems need to be coordinated with other fire protection and building systems as appropriate.
Warehouses
Warehouses may have large open spaces, high ceilings, storage racks, loading docks, and varying inventory types.
The building’s configuration and use can significantly influence fire alarm engineering requirements.
Hotels and Hospitality Buildings
Hotels and other hospitality properties can have sleeping rooms, corridors, common areas, kitchens, meeting spaces, and back-of-house areas.
Because occupants may be sleeping or unfamiliar with the property, life-safety system design requires careful consideration.
Educational Facilities
Schools and educational buildings have classrooms, assembly areas, administrative offices, cafeterias, gyms, and other specialized spaces.
Fire alarm engineering must account for the building’s occupancy and communication needs.
What Does a Fire Alarm Engineer Do?
A fire alarm engineer NJ professional can contribute to a project at several stages.
The engineering process may include:
Project Assessment
The engineer reviews the building’s use, architectural plans, occupancy, project scope, and existing conditions.
System Planning
The engineering team determines an appropriate fire alarm system strategy based on project requirements.
Device Coordination
Detection and notification devices are coordinated with the architectural and MEP layouts.
Documentation
Engineering drawings and related documentation communicate system requirements to contractors and other project stakeholders.
MEP Coordination
Fire alarm components are coordinated with electrical, mechanical, plumbing, fire protection, and architectural systems.
Construction Support
Engineers may respond to design questions, review proposed changes, and assist with coordination during construction.
This integrated process can help make fire alarm systems easier to understand, coordinate, and implement.
Why Professional Fire Alarm Design Matters
Fire alarm systems are life-safety systems. Their design should not be approached as an afterthought.
A system that looks adequate on paper may still create problems if it does not account for the building’s actual configuration, occupancy, system interfaces, or applicable requirements.
Professional fire alarm design NJ services provide an engineering-based approach.
Instead of asking only, “Where should the alarms go?” engineers consider broader questions:
- What type of building is this?
- Who occupies the building?
- What are the building’s fire risks?
- What detection methods are appropriate?
- How should occupants be notified?
- What other systems need to interact with the fire alarm?
- What documentation is required?
- How should the design coordinate with the architectural plans?
- What changes could affect the system later?
These questions help create a more comprehensive design.
Choosing a Fire Alarm Engineering Partner in New Jersey
When selecting a fire alarm engineering firm, commercial property owners and developers should consider more than price.
Important factors can include:
- Experience with commercial projects
- Understanding of MEP systems
- Fire alarm engineering capabilities
- Fire protection coordination
- Familiarity with construction processes
- Responsiveness
- Communication
- Ability to coordinate with architects
- Ability to work with contractors
- Experience with renovation projects
- Understanding of project-specific code requirements
A firm that understands architecture, construction, and MEP/FP engineering can bring valuable perspective to complex projects.
R&P Consulting Engineers for Fire Alarm Engineering in New Jersey
R&P Consulting Engineers combines architectural, construction, and engineering experience to develop practical building solutions.
The firm’s services include mechanical, electrical, fire alarm, plumbing, medical plumbing, and fire protection engineering. Its mission emphasizes innovation, adaptability, rapid response, and close client relationships.
This multidisciplinary background is particularly useful for commercial construction because fire alarm systems rarely exist independently from the rest of the building.
The company works with project teams to help transform concepts and blueprints into functional building systems.
For New Jersey commercial projects, that integrated approach can help owners, developers, architects, and contractors address fire alarm requirements as part of the broader building design.
Build Fire Safety Into the Project From the Beginning
One of the most effective ways to approach fire safety is to incorporate it early.
Waiting until architectural plans are nearly complete can make coordination more difficult. Fire alarm devices, pathways, panels, notification appliances, system interfaces, and other components need space and coordination.
Early engineering allows the fire alarm system to become part of the building design instead of being added after the fact.
This can support:
- Better coordination
- Fewer field conflicts
- Clearer documentation
- More predictable construction
- Improved system integration
- Easier project communication
Most importantly, it helps keep life safety at the center of the building design process.
Conclusion
Fire alarm systems are an essential part of safer commercial buildings, but effective systems require more than equipment installation. They require careful planning, engineering, coordination, and attention to the specific characteristics of each building.
Fire alarm engineering New Jersey services help commercial property owners, developers, architects, and contractors address these needs from the design stage through construction.
From detection and notification to coordination with fire protection, HVAC, electrical, elevators, and other building systems, professional engineering helps create a comprehensive life-safety strategy.
Whether you are developing a new commercial building, renovating an existing property, or modifying a tenant space, working with an experienced fire alarm engineer NJ can help you approach fire alarm design as an integrated part of the project.
R&P Consulting Engineers provides fire alarm and fire protection engineering alongside mechanical, electrical, and plumbing services, giving New Jersey commercial projects access to a multidisciplinary engineering approach.
For commercial construction and renovation projects, thoughtful commercial fire alarm engineering can help create buildings that are better coordinated, more functional, and designed with occupant safety in mind.
R&P Consulting Engineers
Phone: (917) 684-0136
Email: admin@rnpconsultingengineers.com
Website: https://rnpconsultingengineers.com/