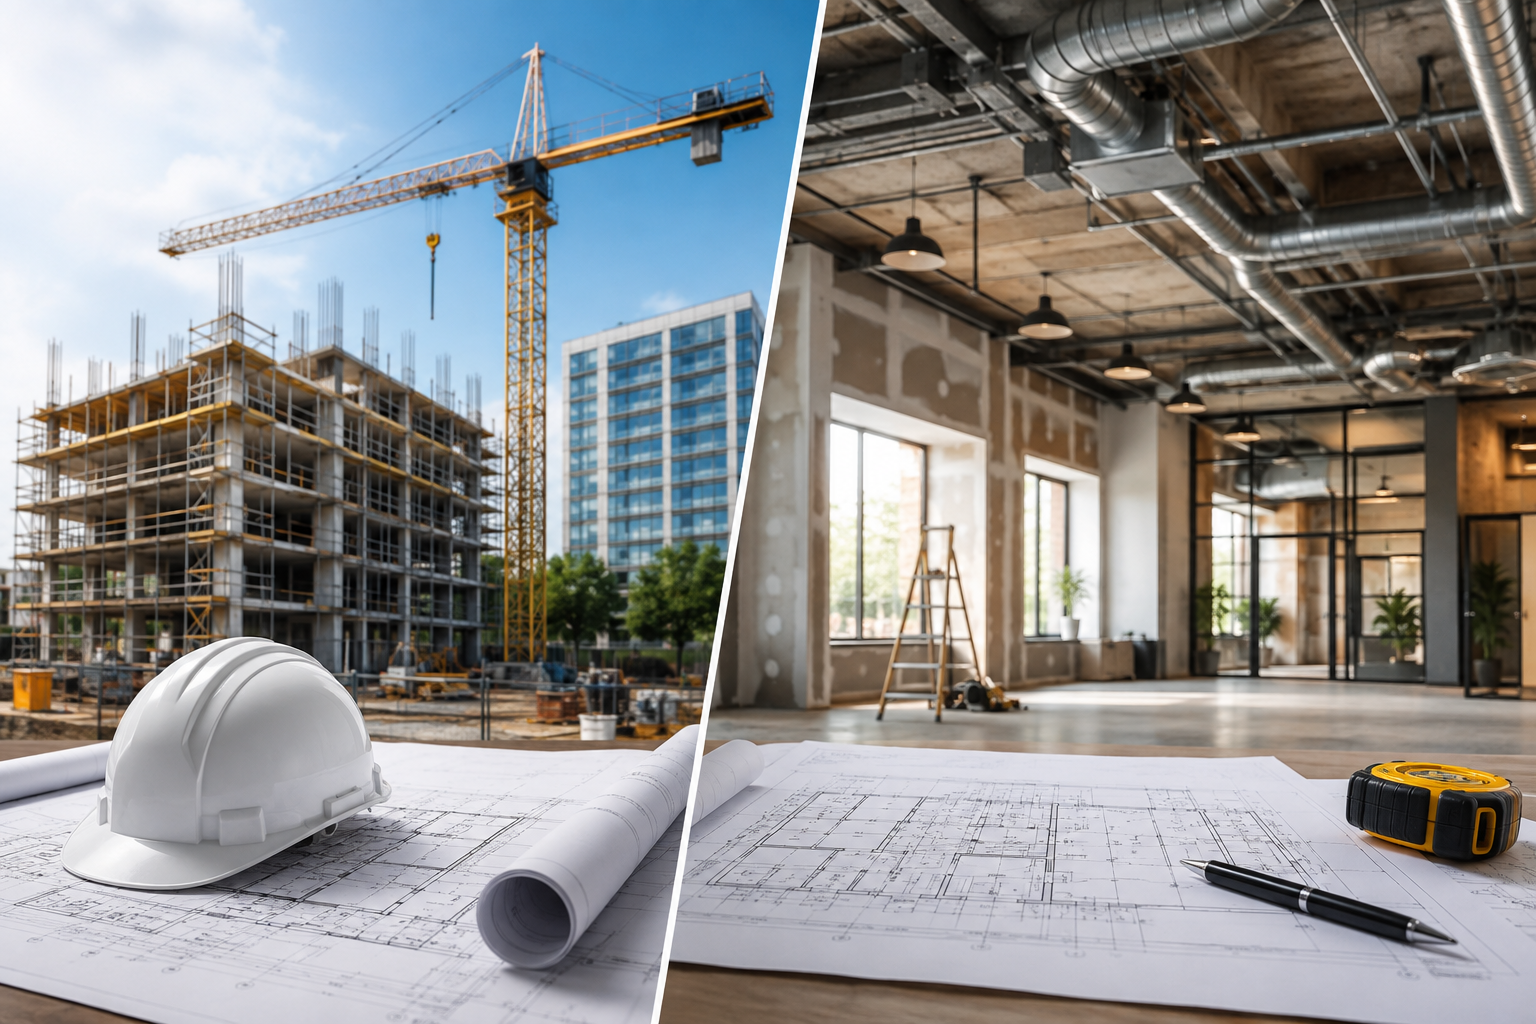
New Construction vs. Renovation: When Do You Need an MEP Engineering Consultant in NJ?
When planning a commercial construction project in New Jersey, one of the first decisions property owners and developers face is whether to build new or renovate an existing structure. Both approaches can create valuable commercial spaces, but they come with very different engineering considerations.
Whether you are constructing a new office building, expanding a retail property, renovating an older commercial facility, or converting an existing space to a new use, mechanical, electrical, and plumbing systems play a major role in the project’s success.
This is why knowing when to hire an MEP consultant NJ professional is so important.
MEP stands for mechanical, electrical, and plumbing engineering. These systems support heating and cooling, ventilation, electrical power, lighting, water supply, drainage, equipment connections, and many other functions that make commercial buildings usable.
For some projects, an MEP consultant may be involved from the earliest concept and planning stages. For others, the engineering team may need to evaluate existing conditions before determining how new systems can be incorporated.
R&P Consulting Engineers brings experience in architecture, construction, and MEP/FP engineering to projects in New Jersey and New York. With more than 26 years of experience and 80+ completed projects, the firm focuses on practical solutions, responsive communication, and close collaboration with project teams.
What Does an MEP Consultant Do?
An MEP consultant helps plan, design, coordinate, and support the mechanical, electrical, and plumbing systems within a building.
Depending on the project, engineering services may include:
- HVAC system design
- Heating and cooling load calculations
- Ventilation design
- Electrical distribution
- Lighting design
- Power system planning
- Plumbing design
- Domestic water systems
- Sanitary drainage
- Stormwater-related plumbing coordination
- Equipment connections
- Fire alarm engineering
- Fire protection coordination
- Medical plumbing
- Existing-condition evaluations
- Construction coordination
The exact services depend on the building type, project scope, occupancy, existing infrastructure, and other requirements.
An experienced building engineering consultant NJ can help owners and project teams determine which services are needed rather than applying the same approach to every property.
Why MEP Engineering Is Important for Commercial Construction
A commercial building cannot function properly without coordinated building systems.
The architectural plans may establish rooms, entrances, windows, walls, and circulation areas, but MEP systems provide many of the technical functions occupants depend on every day.
HVAC systems maintain indoor environmental conditions. Electrical systems distribute power and provide lighting. Plumbing systems deliver water and remove wastewater.
These systems must also work within the building’s physical structure.
For example, ductwork requires ceiling and mechanical-room space. Electrical equipment needs appropriate locations and access. Plumbing pipes need coordinated routes through walls and floors.
Poor coordination can lead to construction conflicts, redesign, delays, and unexpected expenses.
This is why involving an engineering consultant NJ professional early can be valuable for both new construction and renovation projects.
MEP Consultant Needs for New Construction
New construction generally provides more opportunities to design MEP systems from the ground up.
Because the building has not yet been constructed, engineers can work alongside architects and developers to determine where mechanical rooms, electrical equipment, plumbing risers, equipment, ductwork, and other infrastructure should be located.
1. MEP Planning Starts With the Building Concept
For a new commercial building, MEP engineering can begin during early planning.
At this stage, the project team may evaluate:
- Building size
- Number of floors
- Occupancy
- Intended use
- Equipment requirements
- Expected electrical loads
- Heating and cooling needs
- Plumbing requirements
- Utility availability
- Energy considerations
- Fire and life-safety systems
Early planning allows MEP requirements to influence the architectural design.
For example, a building that requires substantial mechanical equipment may need adequate mechanical-room space. Electrical service requirements may influence equipment-room layouts. Plumbing risers may need to be positioned strategically to minimize complicated routing.
2. Designing Systems for the Intended Use
New construction allows the MEP team to design systems specifically for the building’s intended function.
An office building may require extensive workspace conditioning, lighting, and electrical infrastructure.
A restaurant may require significant ventilation, kitchen equipment connections, plumbing capacity, and specialized systems.
A warehouse may require different HVAC, electrical, and lighting considerations.
A healthcare facility can have specialized environmental and plumbing requirements.
An experienced MEP consultant NJ can help develop systems around the building’s specific operational needs.
3. Better Coordination With Architects
New construction provides an opportunity for architects and engineers to collaborate before construction begins.
The architect establishes the building’s spatial and functional design, while the engineering team develops the systems required to support it.
This collaboration can address questions such as:
- Where should mechanical equipment be located?
- How much ceiling space is required?
- Where should plumbing risers be placed?
- How much electrical capacity is needed?
- Where should electrical rooms be located?
- How will equipment be serviced?
- How will fire alarm systems interact with other building systems?
Addressing these questions early can reduce construction-stage conflicts.
4. Planning for Long-Term Maintenance
New construction is also an opportunity to consider the building’s future.
MEP systems should not only work on opening day. They should also be accessible for inspection, maintenance, repairs, and eventual replacement.
An engineering consultant NJ can help consider equipment access and serviceability during design.
For example, placing large HVAC equipment in a location that is difficult to access could create problems years later.
Considering maintenance during design can help owners avoid unnecessary operational challenges.
When an MEP Consultant Is Needed for Renovation
Renovation projects can be more complicated than new construction because existing conditions must be understood before new systems are designed.
An existing building may contain older equipment, outdated infrastructure, previous modifications, concealed utilities, and undocumented changes.
This makes investigation an important part of renovation engineering.
1. Existing Building Evaluation
Before designing a renovation, an MEP consultant may review existing systems and conditions.
This can include:
- Existing HVAC equipment
- Electrical service
- Electrical panels
- Existing plumbing
- Domestic water capacity
- Sanitary systems
- Existing fire alarm infrastructure
- Mechanical rooms
- Utility connections
- Existing drawings
- Equipment condition
- Available system capacity
The objective is to understand what can remain, what needs modification, and what should be replaced.
2. Renovating Does Not Always Mean Replacing Everything
One common misconception is that a renovation automatically requires a complete replacement of existing MEP systems.
That is not always the case.
Some existing systems may have sufficient capacity and useful remaining life. Other systems may need partial upgrades.
For example, a commercial tenant improvement might require modifications to HVAC distribution and electrical circuits while leaving major portions of the building’s infrastructure intact.
An experienced building engineering consultant NJ can evaluate the existing conditions and help determine an appropriate strategy.
3. Changes in Building Use Can Affect MEP Requirements
A change in occupancy or use can significantly affect building systems.
For example, converting an existing office into a restaurant may create substantially different HVAC, plumbing, electrical, and fire protection requirements.
Likewise, converting retail space into a medical facility can introduce new equipment loads, plumbing requirements, ventilation considerations, and other engineering needs.
In these situations, an MEP consultant can help determine whether existing infrastructure can support the proposed use.
4. Older Buildings May Have Hidden Challenges
Renovation projects can reveal unexpected conditions.
Existing drawings may be incomplete. Pipes and conduits may run through locations that are not clearly documented. Previous renovations may have changed the original systems.
These conditions can create complications when new construction begins.
An experienced construction consultant NJ can help coordinate the engineering and construction teams when field conditions differ from the original plans.
New Construction vs. Renovation: Key Differences
While both project types require MEP engineering, their engineering challenges are different.
| Consideration | New Construction | Renovation |
| Existing systems | Generally none | Must be evaluated |
| Design flexibility | Usually higher | Limited by existing conditions |
| MEP coordination | Designed from the beginning | Must integrate with existing systems |
| Site surprises | Generally fewer | Potentially more |
| Equipment selection | Designed around project | May involve reuse or replacement |
| Utility capacity | Planned during development | Must be verified |
| Construction coordination | New system installation | Existing/new system integration |
| Documentation | New drawings | Existing and new information may need reconciliation |
| Future expansion | Can be planned early | May be constrained by existing structure |
These differences make it important to select an engineering team that understands the specific challenges of the project.
Signs You Need an MEP Consultant for a Renovation
Not every small interior improvement requires the same level of engineering involvement. However, several situations strongly indicate that professional MEP expertise should be considered.
You Are Changing the Building’s Use
If the property’s occupancy or operational function is changing, MEP requirements may also change.
You Are Adding Significant Equipment
New commercial equipment can increase electrical loads, cooling requirements, ventilation needs, or plumbing demand.
You Are Expanding the Building
An addition may require extensions or modifications to existing HVAC, electrical, plumbing, and fire protection systems.
Existing Systems Are Outdated
Older equipment may not provide the capacity, efficiency, or functionality required for the renovated space.
You Are Modifying Major Walls or Ceilings
Moving partitions, changing ceiling layouts, or altering floor plans can affect ductwork, plumbing, electrical systems, and fire alarm devices.
You Are Renovating a Large Commercial Space
Larger renovations typically involve more complex coordination and greater potential for system conflicts.
You Are Unsure About Existing Capacity
If you do not know whether the existing electrical, HVAC, or plumbing systems can support the proposed changes, an engineering evaluation can provide valuable information before construction begins.
Why Early Engineering Can Save Time and Money
Many construction problems become more expensive when discovered late.
Imagine a renovation project where the new layout requires additional electrical capacity. If the existing service cannot support the new load, the project may require unexpected equipment upgrades or utility coordination.
Similarly, a new tenant layout may require HVAC capacity that the existing system cannot provide.
Discovering these issues during design gives the project team more time to evaluate solutions.
Discovering them after construction begins can create delays.
This is one of the biggest reasons to involve an MEP consultant NJ early in the project.
Engineering is not simply an additional design expense. It can be a tool for identifying problems before they become construction problems.
MEP Engineering for Commercial Renovations
Commercial renovation projects often require careful balancing between existing infrastructure and new requirements.
A successful renovation may involve:
- Surveying existing systems
- Reviewing available documentation
- Identifying system capacities
- Evaluating proposed architectural changes
- Determining which systems can remain
- Identifying systems requiring upgrades
- Designing new MEP components
- Coordinating new and existing infrastructure
- Preparing engineering documentation
- Supporting construction implementation
This process can help make the renovation more predictable.
How an MEP Consultant Supports New Construction
For new construction, the engineering process may follow a different path.
A typical workflow can include:
Step 1: Project Discovery
The engineering team learns about the building’s intended use, size, location, schedule, budget, and architectural program.
Step 2: Concept Development
Engineers establish preliminary mechanical, electrical, and plumbing strategies.
Step 3: Engineering Design
Detailed calculations and system designs are developed.
Step 4: Coordination
MEP systems are coordinated with architectural, structural, fire protection, and other project components.
Step 5: Documentation
Construction documents communicate design intent and system requirements.
Step 6: Construction Support
Engineers can help address questions and coordinate changes during construction.
This approach helps transform an architectural concept into a functional building.
What Does a Construction Consultant NJ Do?
A construction consultant NJ can provide valuable perspective throughout the project lifecycle.
While roles vary by project, construction-related consulting can involve coordination between owners, architects, engineers, contractors, and other professionals.
For MEP-related projects, this coordination is particularly important because engineering decisions directly affect installation.
For example, an engineer may design an HVAC system, but the contractor needs to install ductwork and equipment within the available physical space.
Good communication between engineering and construction teams can help identify practical installation concerns before they become field problems.
Why Choose a Multidisciplinary Engineering Firm?
MEP systems do not operate independently.
Mechanical systems require electrical power. Plumbing equipment may require electrical connections. Fire alarm systems can interact with HVAC and electrical systems. Building layouts influence all three MEP disciplines.
A multidisciplinary firm can therefore bring useful coordination experience to commercial projects.
R&P Consulting Engineers combines experience in architecture, construction, and MEP/FP engineering.
Its services include mechanical, electrical, plumbing, fire alarm, medical plumbing, and fire protection engineering.
This integrated approach can help clients address multiple building-system requirements through a coordinated engineering process.
R&P Consulting Engineers: Supporting New Jersey Building Projects
R&P Consulting Engineers works with clients on building projects requiring practical and responsive engineering solutions.
The firm’s mission emphasizes collaboration, adaptability, rapid response, and strong client relationships.
With more than 26 years of experience, 20+ current clients, and 80+ finished projects, R&P Consulting Engineers brings broad experience to building engineering and construction-related projects.
Based in Millstone Township, New Jersey, the firm serves projects in New Jersey and New York.
For property owners and developers, working with a local MEP consultant NJ can provide a valuable understanding of the practical issues that can affect commercial construction and renovation projects.
When Should You Hire an MEP Consultant NJ?
The simple answer is that MEP engineering should be considered whenever a commercial construction or renovation project affects mechanical, electrical, plumbing, fire alarm, or related building systems.
For new construction, an MEP consultant can help design systems from the ground up, coordinate infrastructure with architecture, plan equipment locations, and develop systems around the building’s intended use.
For renovations, the engineering process often begins with understanding what already exists. The consultant can evaluate existing systems, determine available capacity, identify limitations, and develop practical strategies for integrating new construction with existing infrastructure.
Whether you are building from an empty site or transforming an existing commercial property, engineering decisions can have a major effect on construction, operating costs, occupant comfort, safety, and long-term building performance.
R&P Consulting Engineers provides multidisciplinary MEP/FP engineering services for projects in New Jersey and New York. Its experience across architecture, construction, and engineering allows the firm to approach projects with a practical understanding of both design and implementation.
If you are planning a commercial construction, renovation, expansion, or tenant improvement project, bringing an experienced engineering consultant NJ into the process early can help you identify requirements, coordinate building systems, and move from planning to construction with greater confidence.
R&P Consulting Engineers
Phone: (917) 684-0136
Email: admin@rnpconsultingengineers.com
Website: https://rnpconsultingengineers.com/