How MEP Engineering Supports Commercial Construction Projects in New Jersey
Commercial construction projects in New Jersey require careful coordination between architecture, engineering, construction teams, property owners, and regulatory requirements. While the architectural design establishes the appearance and layout of a building, the mechanical, electrical, and plumbing systems are what make the finished space functional, safe, efficient, and comfortable. This is where MEP engineering New Jersey services play an essential role.
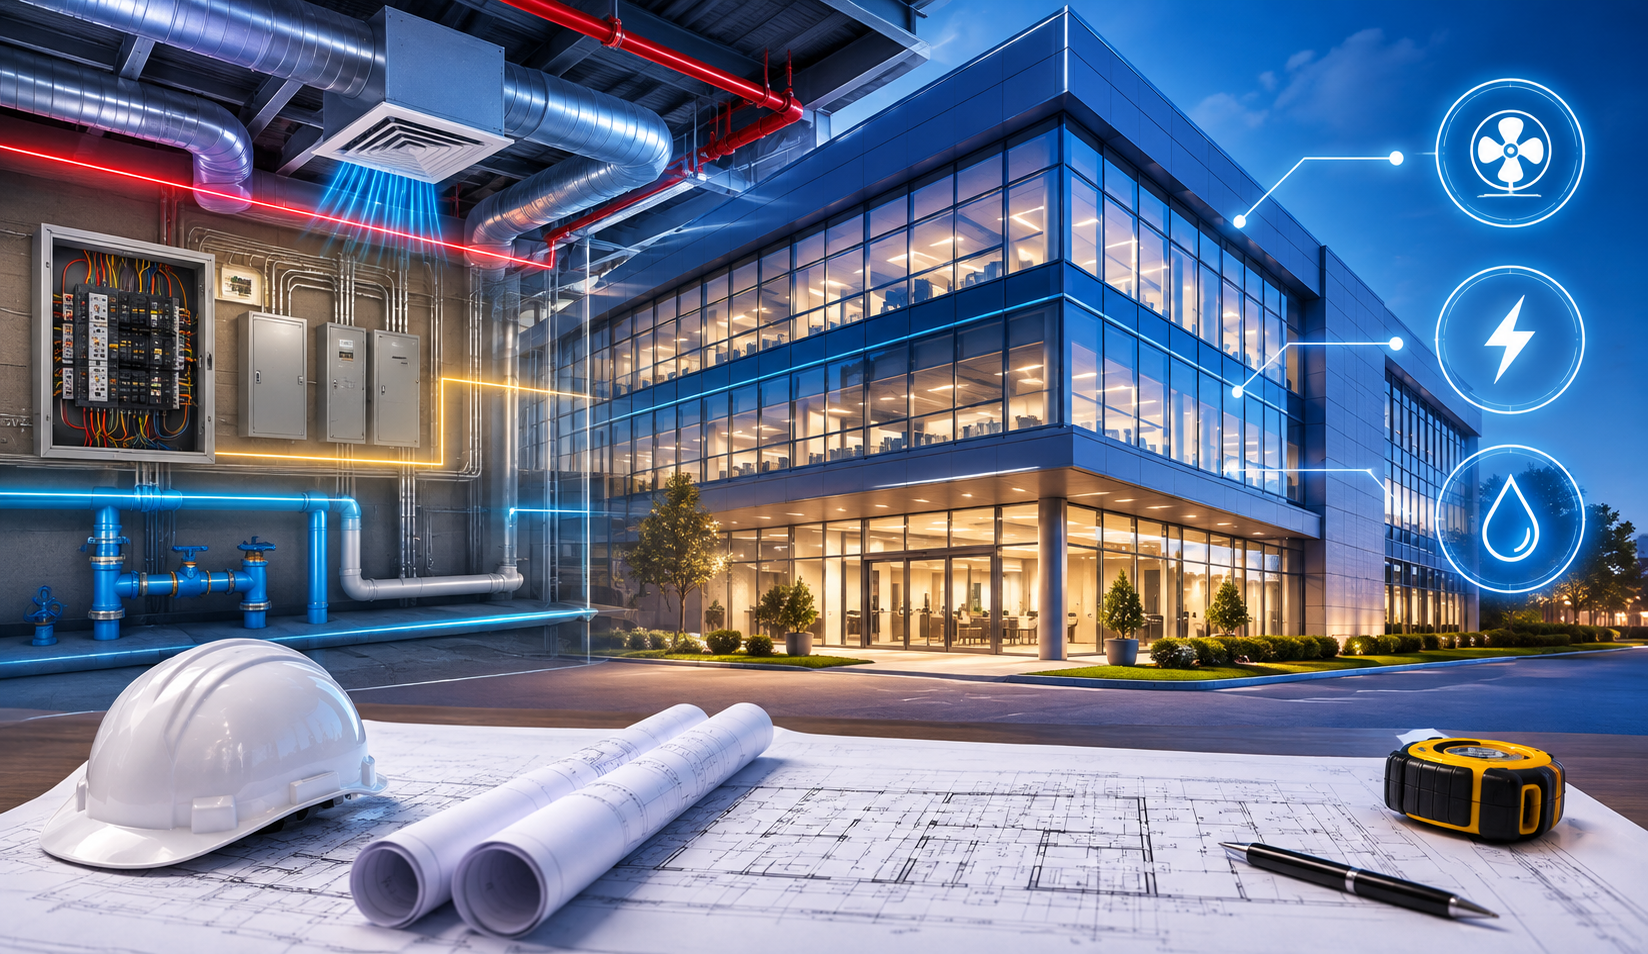
MEP stands for mechanical, electrical, and plumbing engineering. These three disciplines work together to support virtually every aspect of a commercial building, from heating and cooling to lighting, power distribution, water supply, drainage, and life-safety systems. Depending on the project, engineering services may also incorporate fire protection, fire alarm systems, medical plumbing, and other specialized building systems.
For developers and property owners throughout New Jersey, working with experienced MEP consultants New Jersey can help address engineering requirements before construction begins, reduce coordination problems, and create systems that support long-term building performance.
R&P Consulting Engineers brings extensive experience in architecture, construction, and MEP/FP engineering to commercial building projects. With more than 26 years of experience, the firm focuses on responsive service, practical engineering solutions, and close collaboration with clients and project teams.
What Is MEP Engineering?
MEP engineering encompasses the design and coordination of three primary building systems: mechanical, electrical, and plumbing.
Mechanical Engineering
Mechanical engineering typically focuses on heating, ventilation, and air conditioning (HVAC) systems. In a commercial building, these systems are responsible for maintaining appropriate indoor temperatures, ventilation, humidity levels, and air quality.
Mechanical design may involve:
- HVAC system selection and sizing
- Heating and cooling load calculations
- Air distribution
- Ventilation systems
- Exhaust systems
- Energy-efficient equipment
- Building controls
- Indoor air quality considerations
- Equipment coordination
- Mechanical room planning
A properly designed HVAC system needs to account for the building’s size, occupancy, use, orientation, envelope, equipment loads, and other factors. A retail property, office building, restaurant, medical facility, and industrial space can have very different mechanical requirements.
Electrical Engineering
Electrical systems provide the power and lighting needed to operate a commercial facility. Electrical engineering helps ensure that electricity is distributed safely and efficiently throughout the building.
Commercial electrical engineering may include:
- Power distribution
- Electrical service design
- Lighting systems
- Emergency lighting
- Equipment connections
- Panel and circuit design
- Electrical load calculations
- Backup power coordination
- Fire alarm systems
- Low-voltage system coordination
- Energy-efficient lighting
Electrical systems must also be coordinated with architectural layouts and mechanical and plumbing equipment. For example, HVAC equipment requires appropriate electrical connections, while lighting layouts need to work with ceilings, ductwork, sprinklers, and other building components.
Plumbing Engineering
Plumbing engineering addresses the systems responsible for bringing water into a building and removing wastewater.
Commercial plumbing design can include:
- Domestic water systems
- Sanitary drainage
- Stormwater systems
- Hot water systems
- Plumbing fixtures
- Gas systems
- Backflow prevention
- Specialized plumbing systems
- Medical plumbing applications
- Equipment connections
For commercial facilities, plumbing design must be carefully coordinated with occupancy requirements, fixture counts, equipment, architectural layouts, and other building systems.
Together, mechanical, electrical, and plumbing systems form the technical infrastructure that allows a commercial building to operate effectively.
Why MEP Engineering Matters in New Jersey Commercial Construction
New Jersey commercial construction projects can involve complex requirements. Developers may need to coordinate architectural designs, structural systems, building codes, energy requirements, fire protection, site conditions, utility connections, and construction schedules.
Professional MEP engineering New Jersey services help integrate these requirements into a coordinated building design.
Instead of treating mechanical, electrical, and plumbing systems as separate components, MEP engineers consider how they interact with one another and with the overall building.
This approach can provide several important benefits.
1. Better Coordination Between Building Systems
Commercial buildings contain hundreds or thousands of individual components. Ductwork, electrical conduits, plumbing pipes, structural elements, ceilings, lighting fixtures, equipment, and fire protection systems all need to occupy the same physical space.
Without proper coordination, conflicts can arise during construction.
For example, a large HVAC duct may occupy the same ceiling area needed for electrical conduit or plumbing lines. Discovering this conflict after construction has started can result in redesign, delays, additional labor, or material costs.
Experienced MEP consultants New Jersey help identify potential conflicts during the design stage.
By coordinating building systems before installation begins, engineering teams can make the construction process more predictable and efficient.
2. Supporting Code and Regulatory Requirements
Commercial construction projects must satisfy applicable building, electrical, plumbing, mechanical, fire protection, and energy requirements.
MEP engineers help incorporate applicable requirements into the design of building systems. This can include considerations related to:
- Mechanical system performance
- Electrical safety
- Plumbing requirements
- Fire alarm systems
- Fire protection
- Emergency systems
- Ventilation
- Energy efficiency
- Accessibility-related building systems
- Equipment installation
The exact requirements vary based on the project’s location, building type, size, occupancy, and scope.
Working with an experienced engineering team can help project stakeholders address these requirements during design rather than discovering problems late in the construction process.
3. Improving Energy Efficiency
Energy consumption is a major consideration for commercial property owners.
HVAC equipment, lighting, ventilation, water heating, and other building systems can significantly influence a property’s operating expenses.
MEP engineering can support energy-conscious design by evaluating equipment, system configurations, controls, lighting, and building requirements.
For example, engineers may evaluate HVAC loads to help ensure equipment is appropriately sized. Oversized or undersized systems can create performance and efficiency problems.
Electrical engineers can also incorporate efficient lighting systems and controls into commercial projects.
The result can be a building designed with long-term operational performance in mind.
4. Creating More Comfortable Commercial Spaces
Building performance directly affects occupants.
Employees need comfortable office environments. Customers expect appropriate temperatures and lighting in retail spaces. Patients and healthcare staff may require specialized environmental conditions. Restaurants and food-service facilities often have substantial ventilation and equipment requirements.
MEP design helps create systems that respond to the specific needs of each facility.
Mechanical engineering can address temperature control and ventilation, electrical engineering can support lighting and equipment, and plumbing engineering can provide reliable water and drainage systems.
This makes building engineering New Jersey an important part of creating functional commercial spaces.
5. Supporting Fire and Life-Safety Systems
Fire and life-safety systems are essential components of many commercial construction projects.
Depending on the building and project scope, engineering may involve fire alarm and fire protection systems alongside mechanical, electrical, and plumbing design.
Proper coordination is particularly important because fire protection and life-safety systems often interact with other building components.
For example, fire alarm devices, sprinkler systems, emergency lighting, electrical equipment, HVAC controls, and building layouts may need to be coordinated.
R&P Consulting Engineers provides MEP/FP engineering solutions that can help project teams address these interconnected building requirements.
6. Reducing Construction-Phase Problems
Construction changes can become expensive when they occur after materials have been purchased or work has already been installed.
A coordinated MEP design gives contractors and construction teams clearer information before installation.
Detailed engineering documentation can help contractors understand:
- Equipment locations
- System routing
- Connection requirements
- Electrical loads
- Plumbing layouts
- Mechanical equipment
- Fire alarm components
- Coordination requirements
Better documentation can reduce uncertainty and help keep construction moving.
For commercial developers, this can be especially valuable when project schedules are tight.
7. Supporting Renovation and Adaptive Reuse Projects
MEP engineering is not limited to new construction.
Existing commercial buildings often require renovations, expansions, tenant improvements, equipment replacements, or changes in building use.
An existing building may have older HVAC systems, outdated electrical infrastructure, limited plumbing capacity, or other constraints.
Before renovating a property, engineers can evaluate existing conditions and determine how proposed improvements can be integrated with the current building.
This can be particularly important when a property changes from one use to another.
For example, converting an older commercial space into a restaurant, medical facility, office, or specialized business may create new HVAC, electrical, plumbing, and life-safety requirements.
Experienced MEP consultants New Jersey can help evaluate these needs and develop practical solutions.
8. Helping Developers Make Better Decisions Early
One of the most important benefits of engineering involvement is early decision-making.
A project can become significantly more complicated when engineering issues are discovered after architectural plans have been finalized.
Early MEP coordination allows project teams to consider questions such as:
- Where should mechanical equipment be located?
- How much electrical capacity will the building require?
- Where will plumbing risers be placed?
- How much ceiling space is needed for ductwork?
- What ventilation systems are required?
- How will equipment receive electrical power?
- How will fire alarm and life-safety systems be coordinated?
- Can existing building infrastructure support the proposed renovation?
Addressing these questions during planning can help avoid unnecessary redesign later.
MEP Engineering and Commercial Engineering in New Jersey
Commercial properties throughout New Jersey can vary significantly in size, function, and complexity.
A small office renovation may require a different engineering strategy than a large retail development, restaurant, healthcare facility, warehouse, or multi-tenant commercial building.
This is why commercial engineering New Jersey services should be tailored to the specific project.
Engineers need to understand the building’s intended use, occupancy, architectural program, equipment requirements, available utilities, construction budget, and schedule.
R&P Consulting Engineers takes a collaborative approach that brings together experience in architecture, construction, and MEP/FP engineering.
This broader perspective can help engineering solutions align with the practical realities of construction.
How MEP Engineers Collaborate With Architects and Contractors
Successful commercial construction requires collaboration.
MEP engineers work with architects to understand the building’s layout, intended use, space requirements, and architectural vision.
They also coordinate with contractors and other project professionals to ensure systems can be installed and maintained effectively.
This collaboration can include:
- Reviewing architectural plans
- Developing MEP system concepts
- Performing engineering calculations
- Coordinating equipment locations
- Producing construction documentation
- Identifying system conflicts
- Supporting permit and approval processes
- Responding to construction questions
- Coordinating field conditions
- Helping move the project from blueprint to construction
R&P Consulting Engineers describes its approach as moving projects “from Blueprint to Reality,” combining planning, approval, and construction support to help transform designs into functional buildings.
Why Local Knowledge Matters for New Jersey Projects
Commercial construction is influenced by local conditions and project requirements.
A New Jersey engineering project may involve municipal review, utility coordination, local permitting processes, existing building conditions, and site-specific constraints.
Working with an engineering firm familiar with New Jersey projects can help teams address these considerations during planning.
R&P Consulting Engineers serves clients in New Jersey and New York and is based in Millstone Township, New Jersey.
Its experience across architecture, construction, and MEP/FP engineering allows the firm to approach projects from multiple perspectives.
What to Provide an MEP Engineering Firm
When beginning discussions with an engineering consultant, having project information available can make the process more efficient.
Useful information may include:
- Project address
- Property type
- Existing drawings
- Architectural plans
- Building size
- Number of floors
- Intended occupancy
- Proposed use
- Construction or renovation scope
- Existing MEP information
- Equipment requirements
- Project schedule
- Permit information
- Known site constraints
Not every project will have all of this information at the beginning. An experienced engineering team can help identify what additional information is needed.
Choosing MEP Consultants for a New Jersey Commercial Project
Choosing the right engineering partner can influence the success of a construction project.
When evaluating MEP consultants New Jersey, property owners and developers should consider experience, responsiveness, technical capabilities, project coordination, and understanding of commercial construction.
A strong engineering partner should be able to communicate clearly with architects, contractors, owners, and other stakeholders.
It is also valuable to select a firm capable of adapting to project changes.
Construction projects rarely remain completely unchanged from the first concept to final completion. Equipment specifications can change, layouts can evolve, and site conditions can require adjustments.
Responsive engineering support can help project teams address those changes without losing sight of the project’s goals.
R&P Consulting Engineers: MEP/FP Engineering for Commercial Projects
R&P Consulting Engineers combines experience in architecture, construction, and MEP/FP engineering to provide practical building solutions.
The firm offers engineering services covering mechanical, electrical, fire alarm, plumbing, medical plumbing, and fire protection requirements.
With more than 26 years of experience, 80+ completed projects, and more than 20 current clients, R&P Consulting Engineers focuses on delivering responsive service while maintaining close client relationships.
The company’s mission emphasizes innovative building solutions, adaptability, rapid response, and collaboration.
For commercial projects, this approach can be valuable because engineering is not simply about producing drawings. It is about understanding how a building needs to function and developing systems that support the architectural program, construction process, occupants, and long-term property goals.
From Planning to Construction: The Value of Integrated Engineering
Commercial construction is a complex process. Every decision made during design can influence construction, operating costs, occupant comfort, maintenance, and long-term building performance.
Professional MEP engineering New Jersey services help connect the architectural vision with the technical systems required to make a building work.
Mechanical systems provide comfort and ventilation. Electrical systems provide power and lighting. Plumbing systems provide water and drainage. Fire alarm and fire protection systems support life safety. When these systems are properly coordinated, they become an integrated part of the building rather than separate components competing for space and resources.
For New Jersey developers, owners, architects, and contractors, involving qualified engineering professionals early can help create better-coordinated projects and reduce avoidable challenges during construction.
Conclusion
MEP engineering is a critical component of successful commercial construction in New Jersey. From HVAC and electrical distribution to plumbing, fire alarm, and fire protection systems, engineering affects how a commercial property performs every day.
Whether a project involves new construction, renovation, expansion, or adaptive reuse, experienced MEP consultants New Jersey can help coordinate complex building systems, support applicable requirements, improve efficiency, and provide practical solutions throughout the project lifecycle.
R&P Consulting Engineers brings more than 26 years of combined architecture, construction, and MEP/FP engineering experience to commercial building projects. Its focus on collaboration, responsiveness, adaptability, and engineering excellence makes it a valuable resource for projects requiring integrated building solutions.
If you are planning a commercial construction or renovation project in New Jersey, professional engineering involvement early in the process can help turn an architectural concept into a functional, coordinated, and buildable facility.
R&P Consulting Engineers
Phone: (917) 684-0136
Email: admin@rnpconsultingengineers.com
Website: https://rnpconsultingengineers.com/